Plan overview
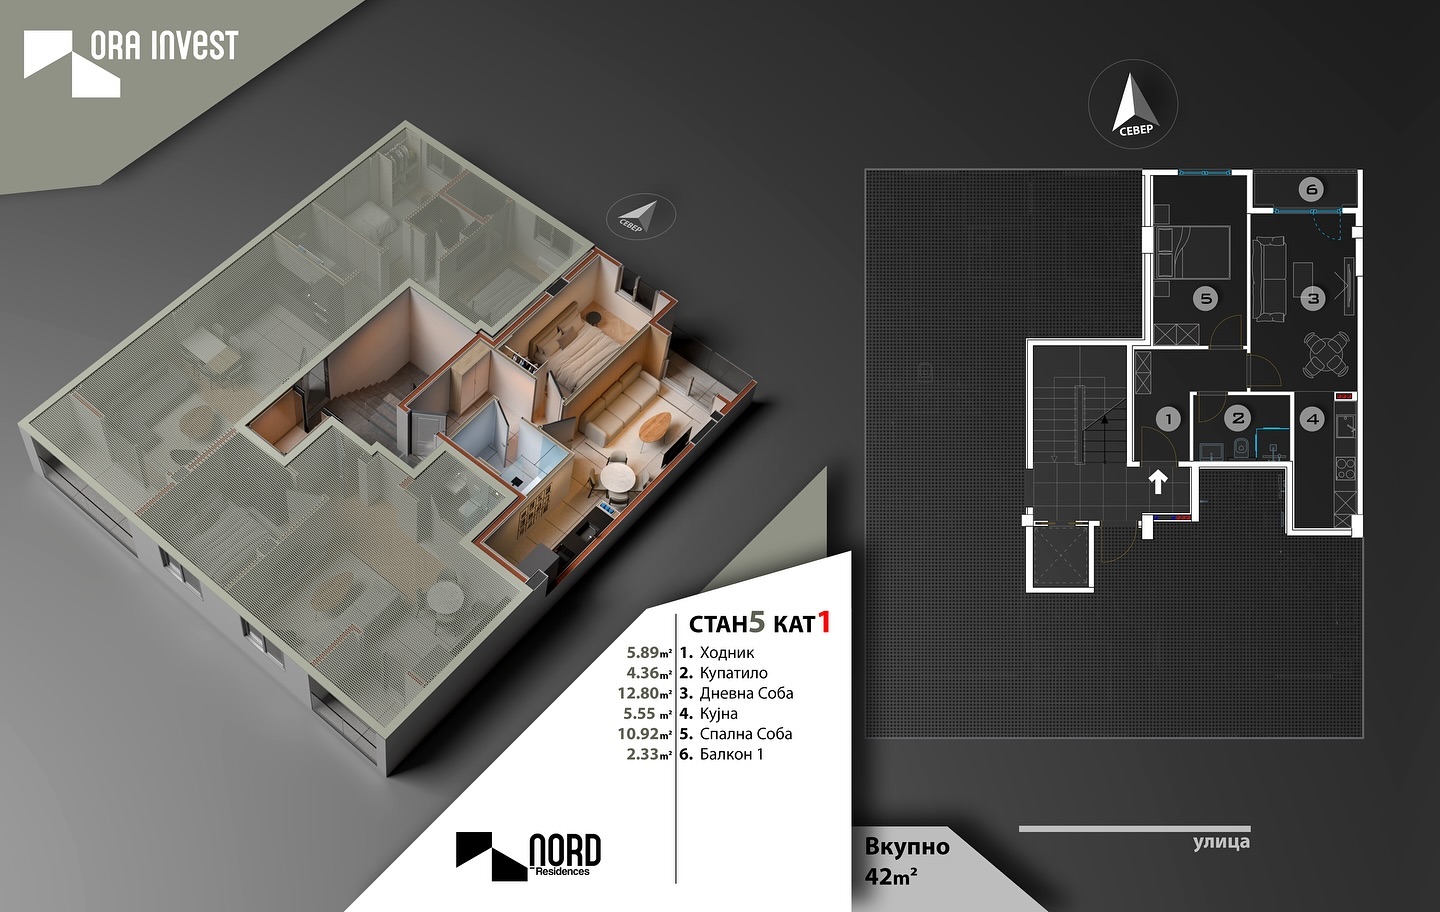 Open original plan ↗
- Hall
- 5.89 m²
- Bathroom
- 4.36 m²
- Living room
- 12.8 m²
- Kitchen
- 5.55 m²
- Bedroom
- 10.92 m²
- Balcony
- 2.33 m²
- Balcony / terrace
- 2.33 m²
Supplied July 2024 marketing plan. Confirm the current offer, dimensions and inclusions with the sales team.
Space facts
PricePrice on request
- Floor area
- 42 m²
- Rooms
- 2 rooms · 1 bedroom
- Floor
- 1st floor
- Availability
- Ask for availability
- Windows
- Window specifications to be confirmed
- Terrace
- 2.33 m²
- Bathrooms
- 1
- Orientation
- To be confirmed
- Heating
- Advertised: underfloor heating, individual heat pump and fan coils
- Parking
- To be confirmed
- Storage
- To be confirmed
- Finish
- Advertised: BOEN parquet, tiles with MAPEI adhesive and 230 cm MDF doors
- Payment terms
- To be confirmed
- Handover
- Handover to be confirmed
- Source note
- Source total 42 m²; transcribed areas sum to 41.85 m².
Ask about this space and receive the current information for Apartment 5.
Enquire about Apartment 5 ↗